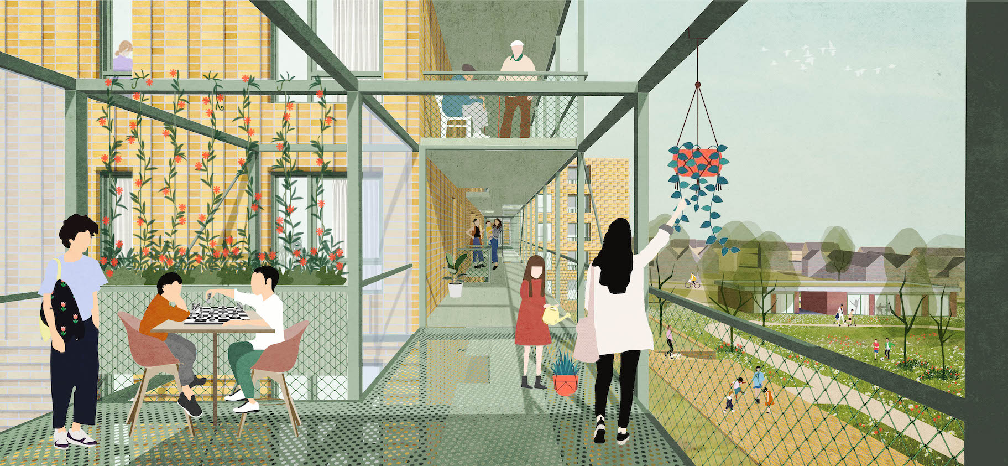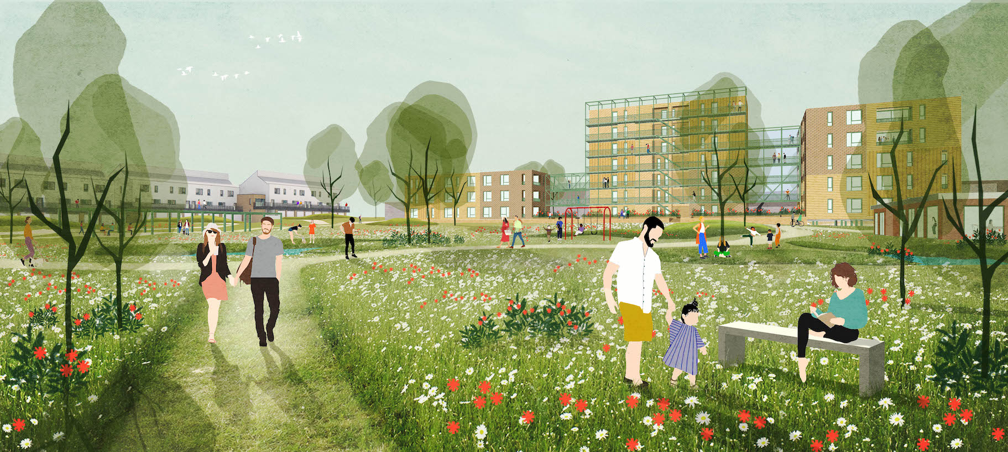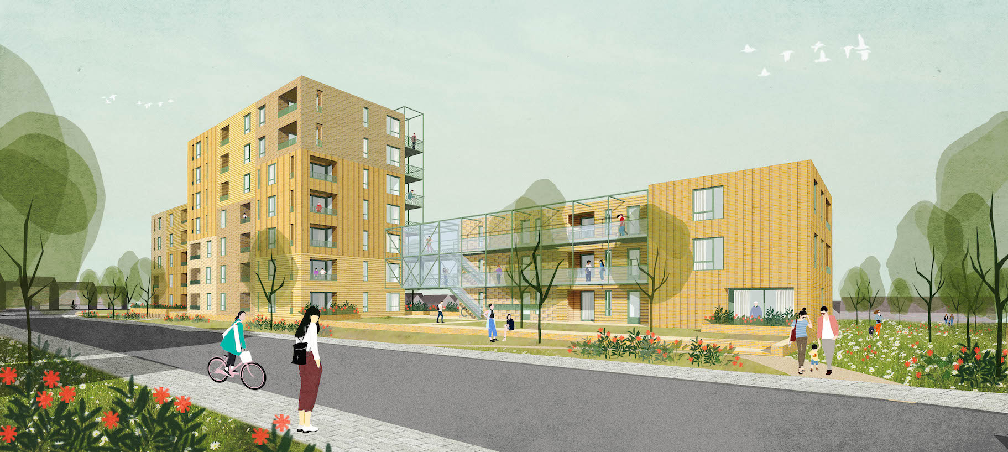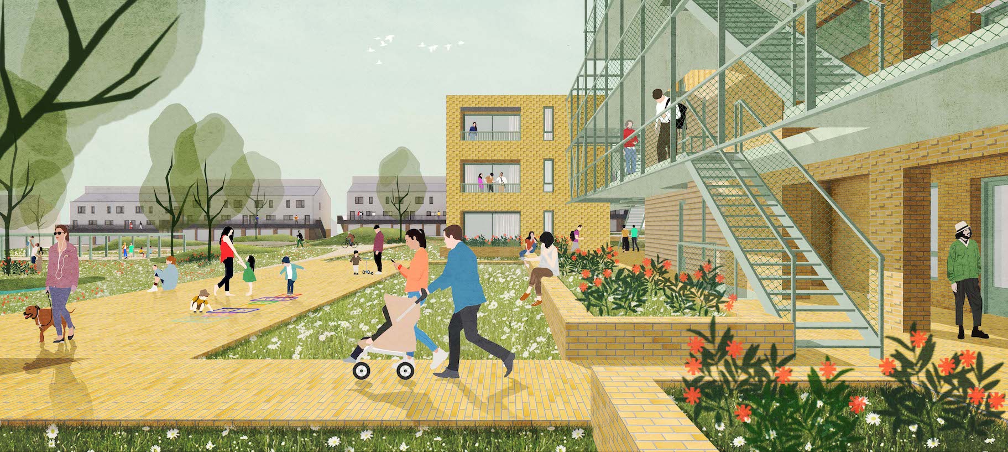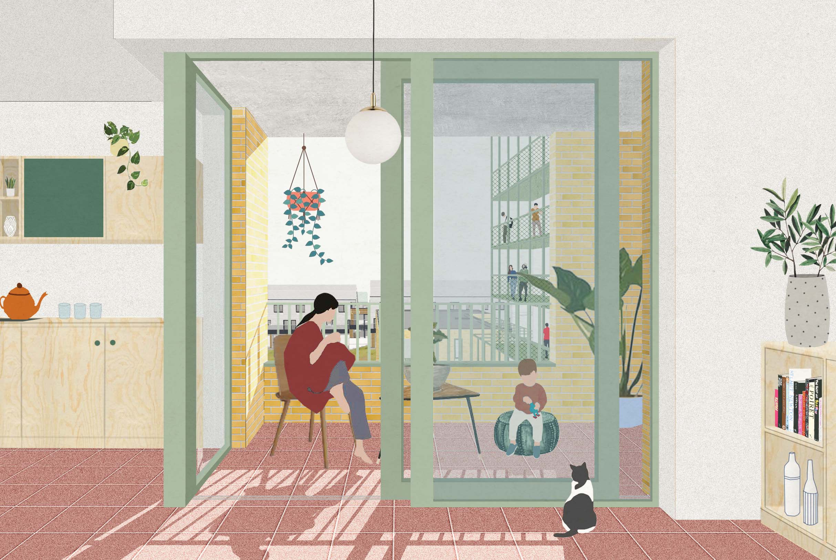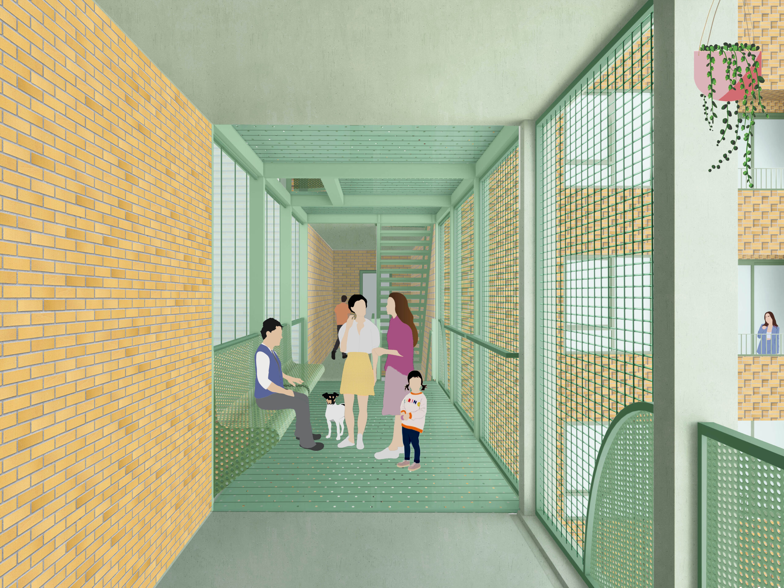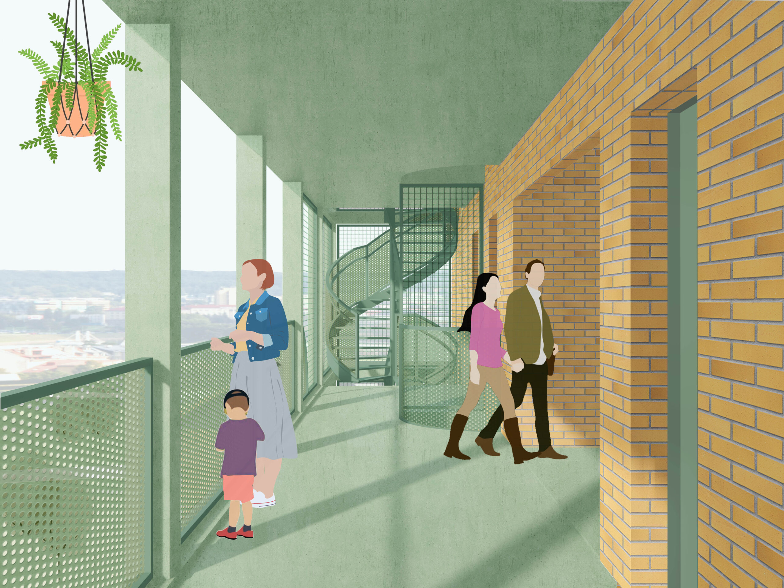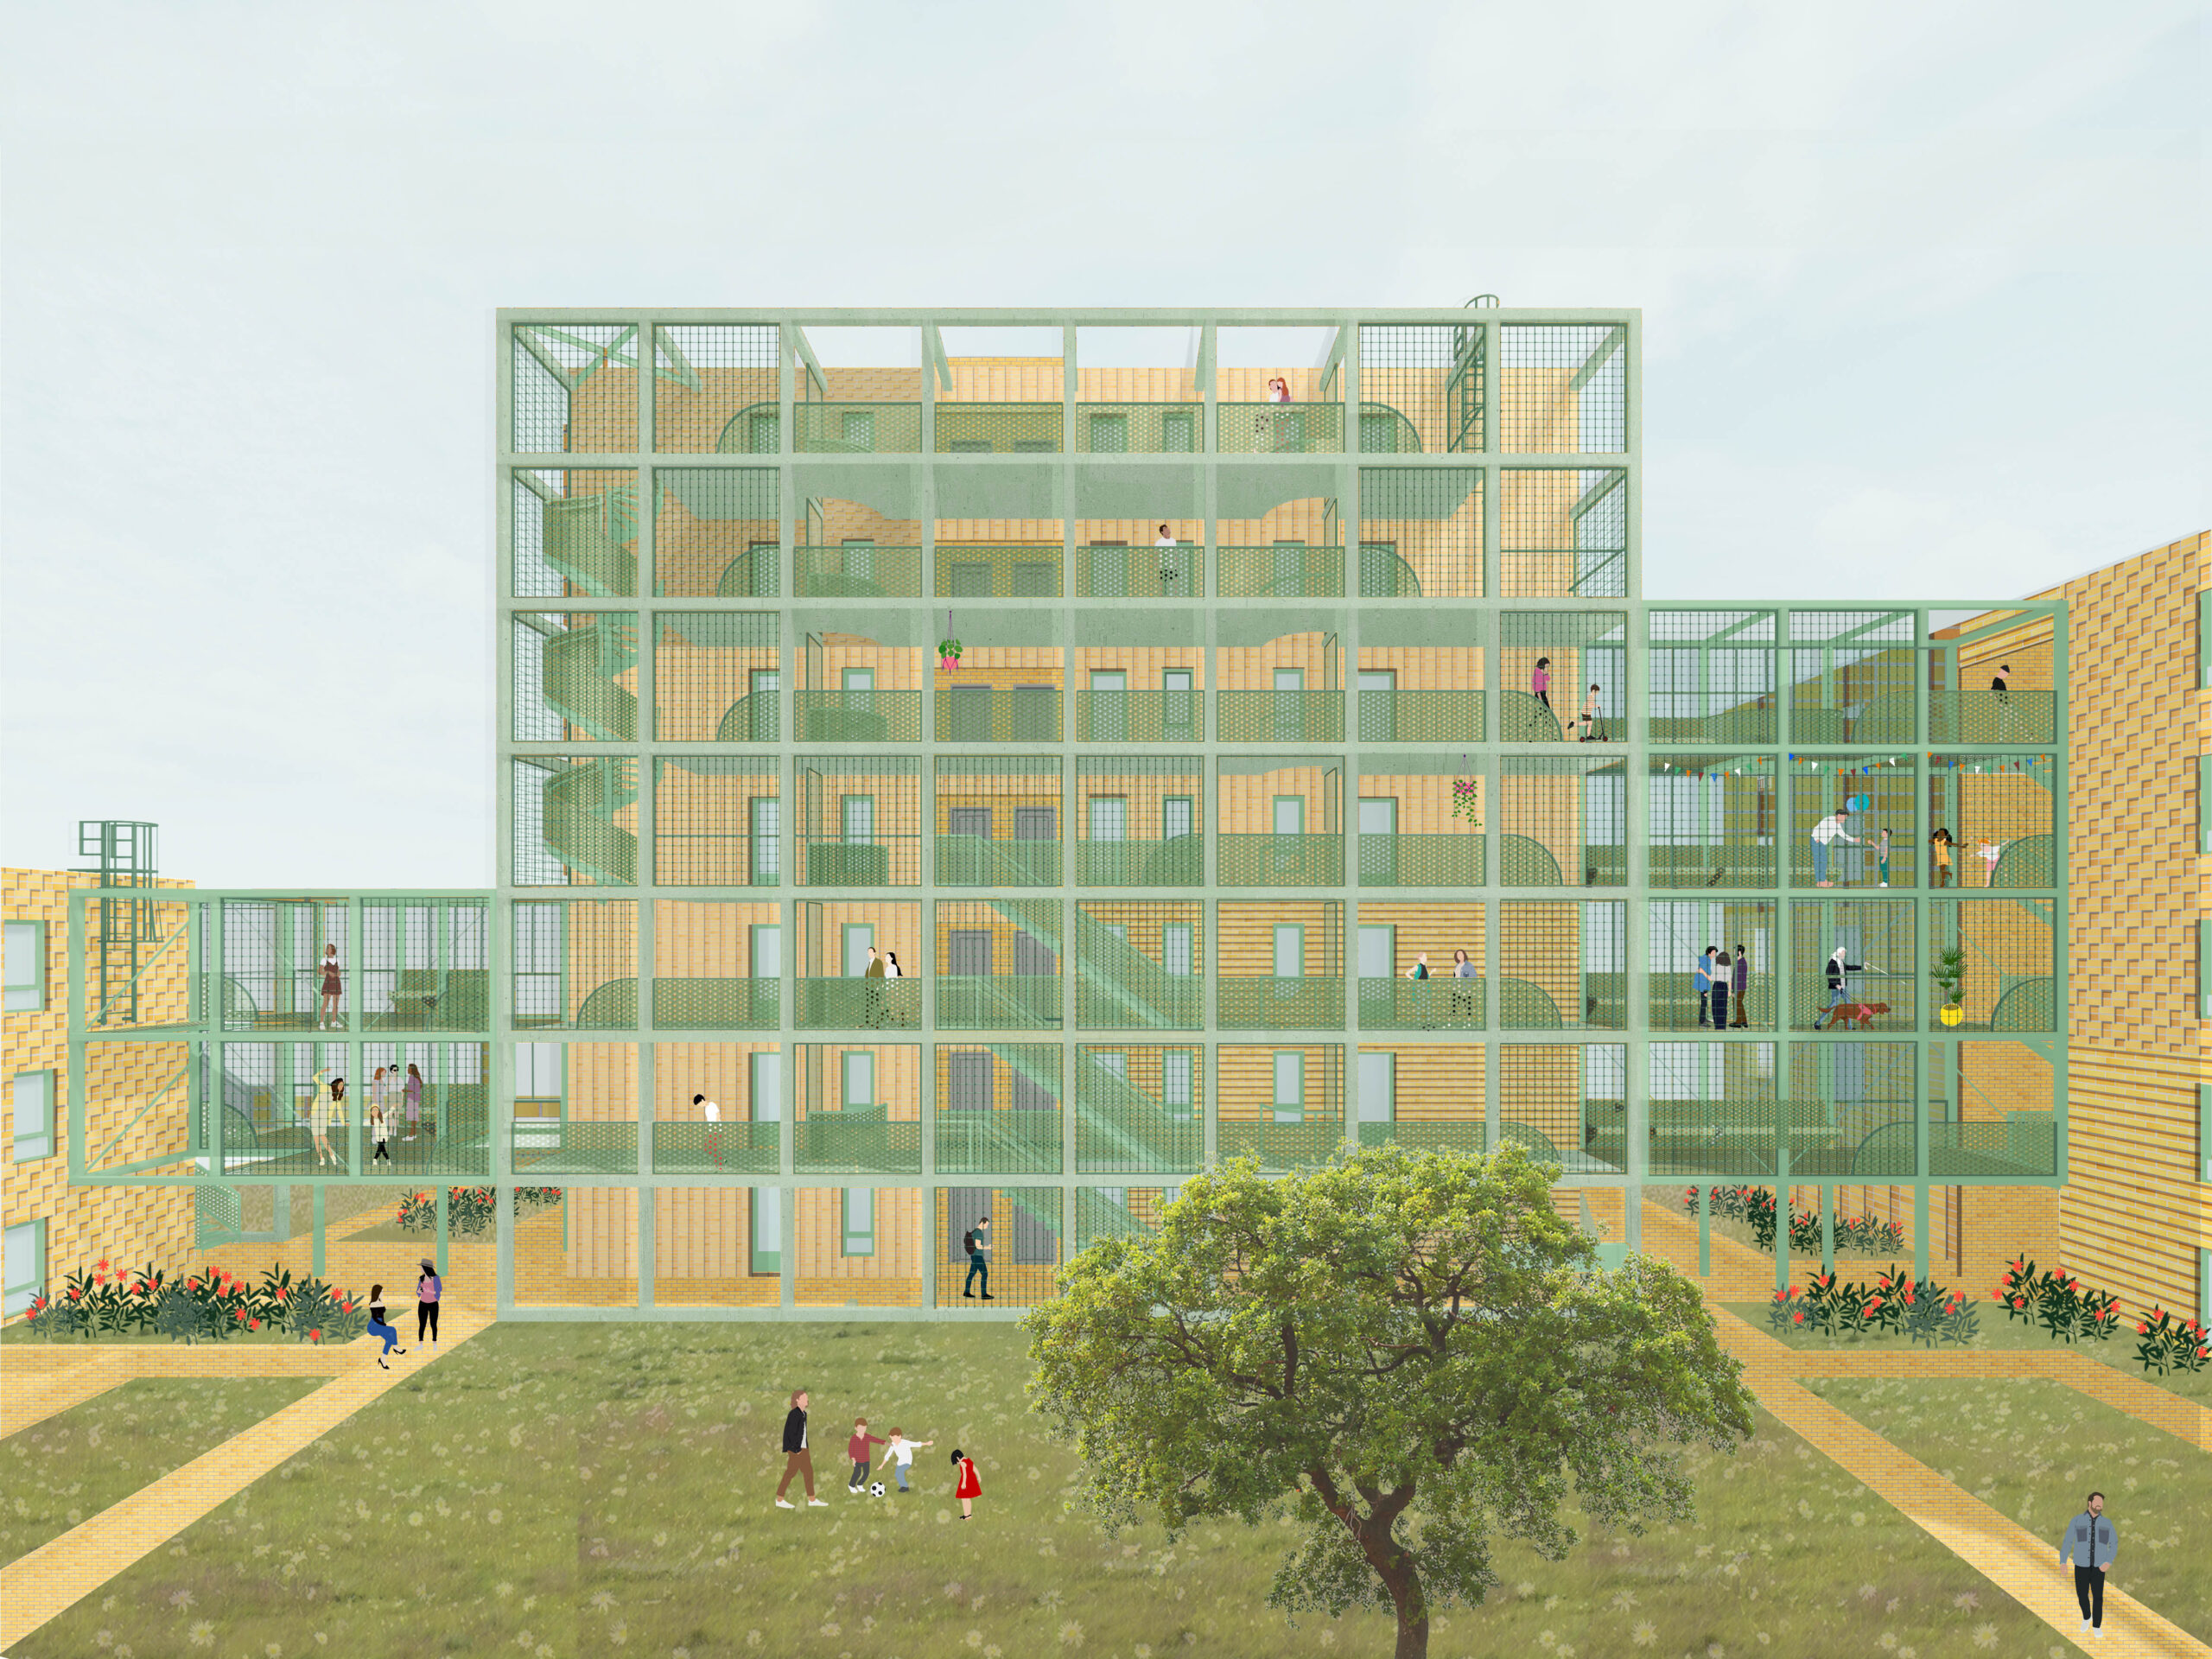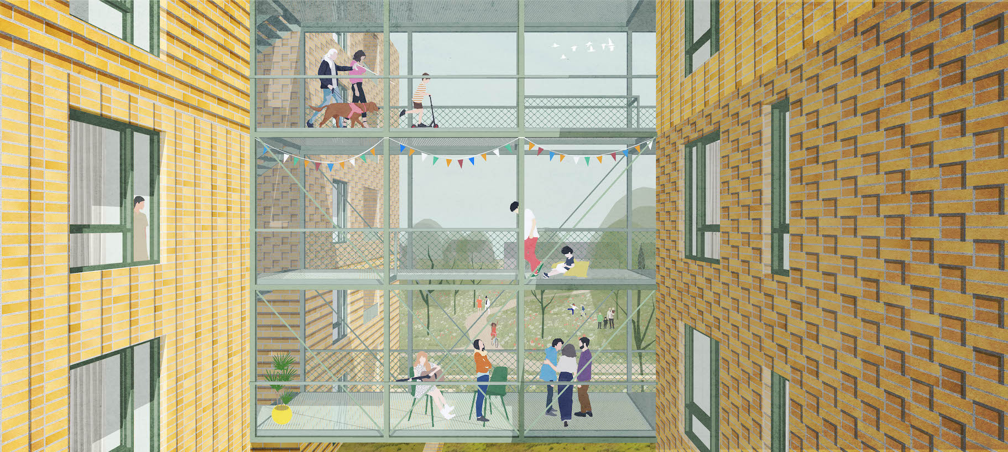
Landscape design, architecture, and technology support and enrich one another, resulting in a neighborhood structure that appears simple and legible, yet is far from simplistic.
The arrangement of building volumes, oriented around a slow-paced network of paths, defines various spaces across the site — each with its own identity and range of possible uses. Residents are provided access to community-enhancing facilities, elevating the idea of ‘living on a traditional street’ to a high-quality form of communal living within a large park garden.
Intelligent collective living thus creates valuable (semi-)public space and makes higher-density housing not only possible, but also attractive and enriching.